

R2A Architectes ©Dylan Perrenoud
한 지붕 두 가족의 행복한 일상을 담은 모던하우스가 견고하고 감각적인 건축미로 시선을 모으고 있다. 스위스의 조용한 교외 마을에 위치한 이 집은 한 지붕 아래 두 가족이 함께 살 수 있도록 설계된 안락하고 편안한 보금자리를 제안하고 있다.
R2A Architectes ©Dylan Perrenoud
R2A Architectes ©Dylan Perrenoud
R2A Architectes ©Dylan Perrenoud
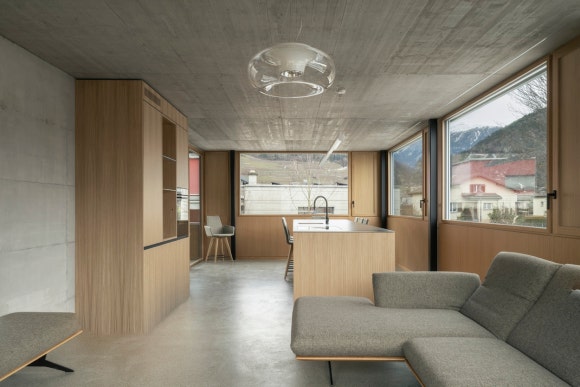
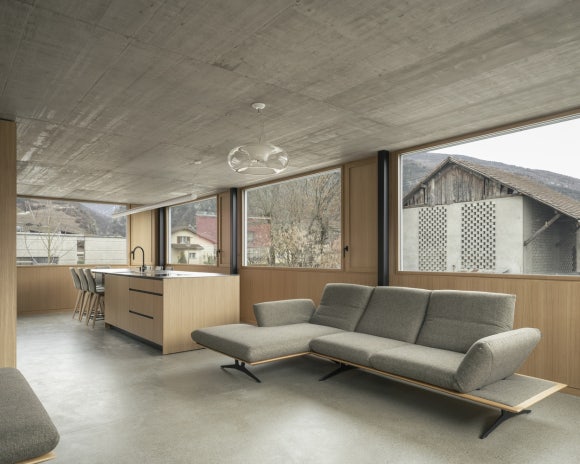
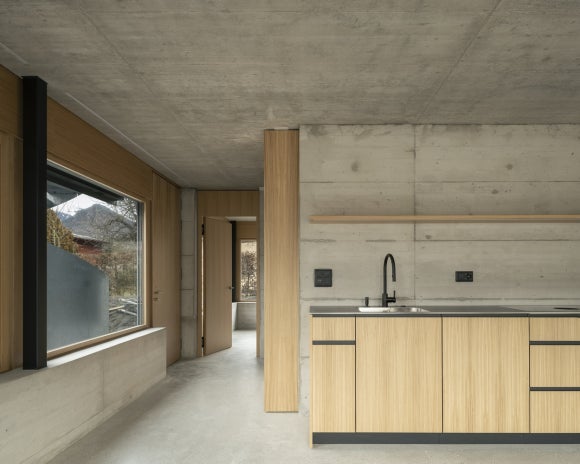
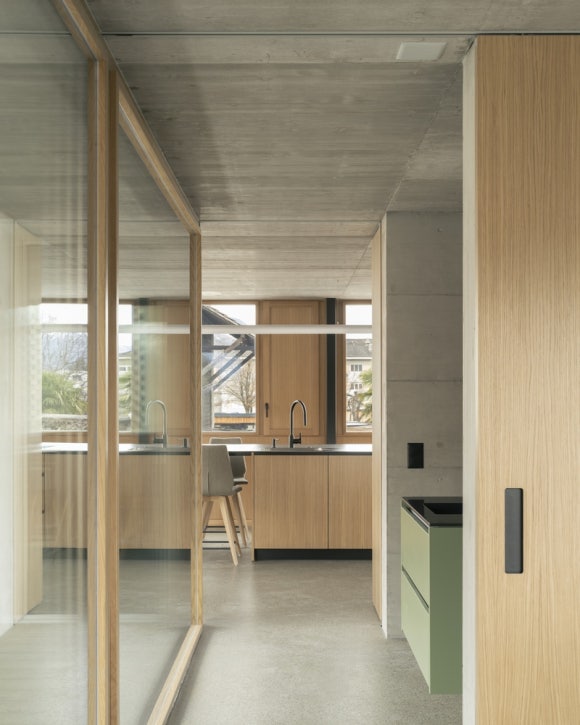
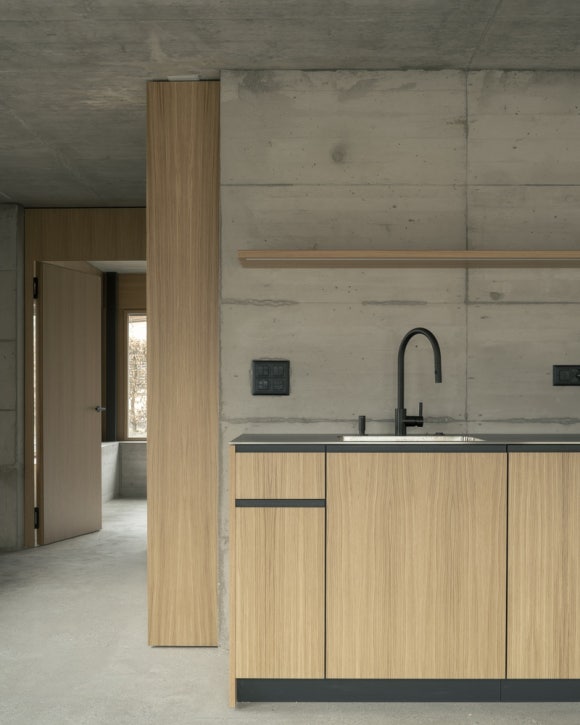
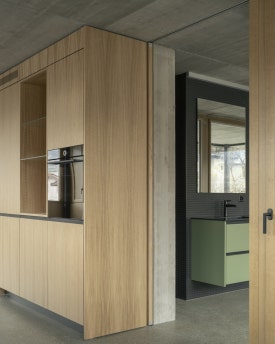
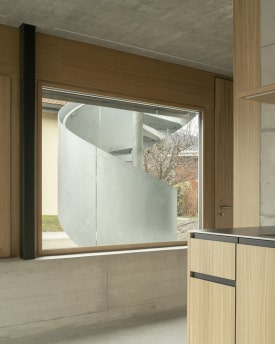
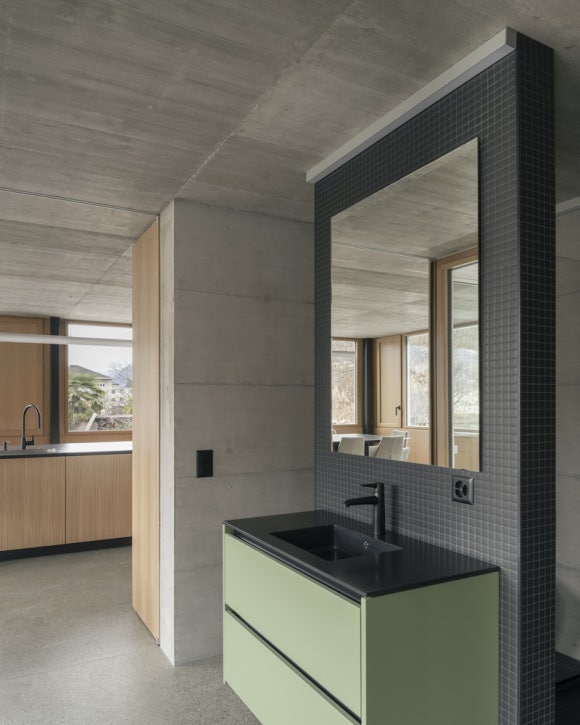
특히, 다양한 크기와 형태의 창호들을 통해 들어오는 따스한 햇살로 가득 채워진 실내의 경우 노출 콘크리트와 목재 등으로 견고하게 마감한 후, 테라조 플로어를 시공해 모던하고 감각적인 분위기를 연출하고 있다.
R2A Architectes ©Dylan Perrenoud
R2A Architectes ©Dylan Perrenoud
R2A Architectes ©Dylan Perrenoud
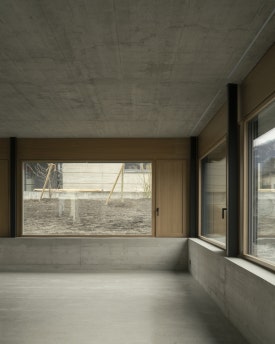
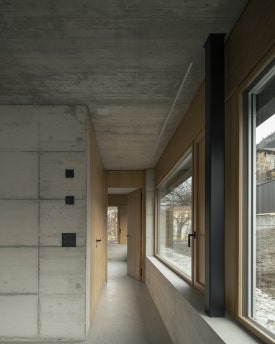
R2A Architectes ©Dylan Perrenoud
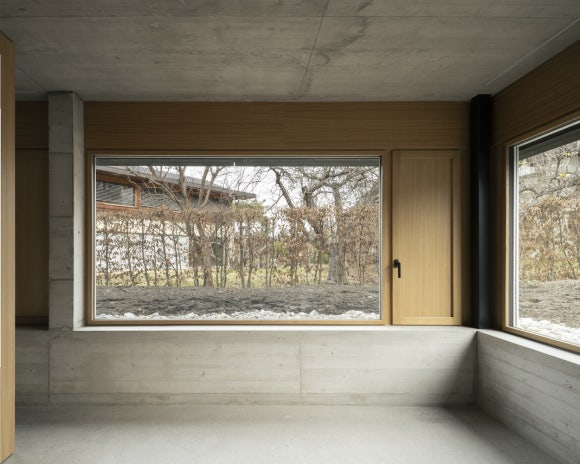
R2A Architectes ©Dylan Perrenoud
빌트인 가구와 빌트인 아일랜드 싱크대 세트가 깔끔하고 짜임새 있게 설치된 이 집에는 가족의 취향을 엿볼 수 있는 모던한 디자인의 가구와 조명들을 조화롭게 배치해 아름답고 실용적인 생활공간을 완성하고 있다.