

FujiwaraMuro Architects ©Katsuya. Taira (studioREM)
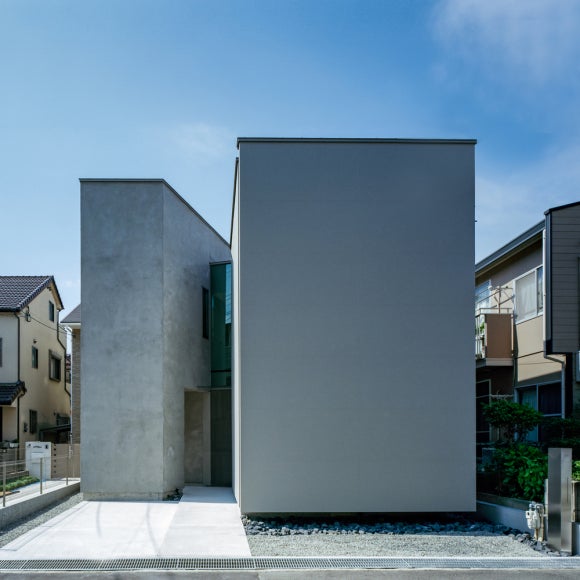
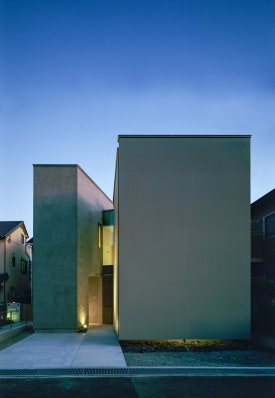
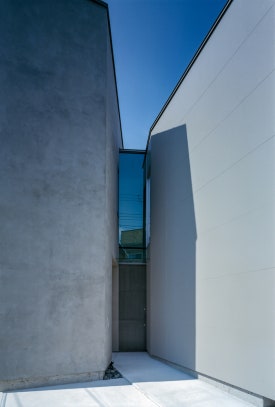
프라이버시 보호와 보안에 각별히 신경 쓴 단독주택이 견고하고 감각적인 건축미로 시선을 모으고 있다. 일본의 조용한 주택가에 위치한 32평 크기의 이 집은 가족의 취향과 라이프스타일을 담은 안락하고 매혹적인 보금자리를 제안하고 있다.
FujiwaraMuro Architects ©Katsuya. Taira (studioREM)
FujiwaraMuro Architects ©Katsuya. Taira (studioREM)
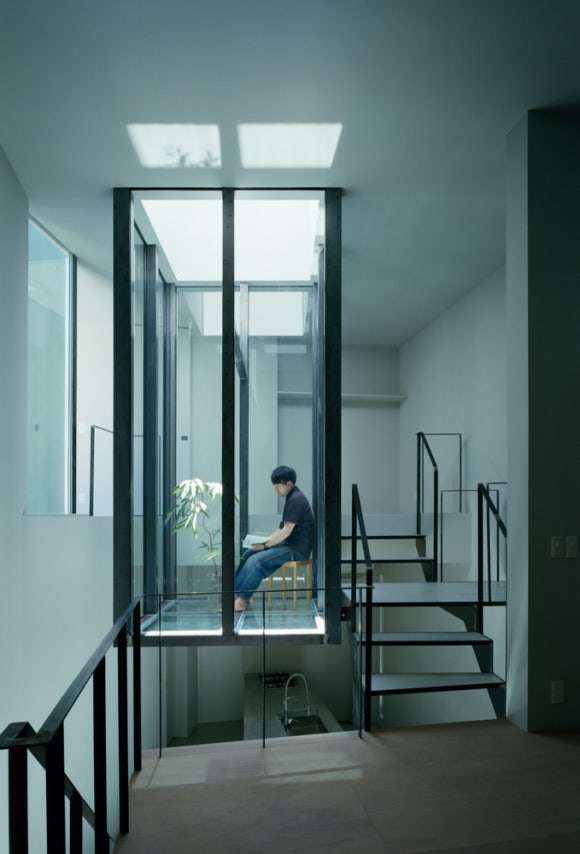
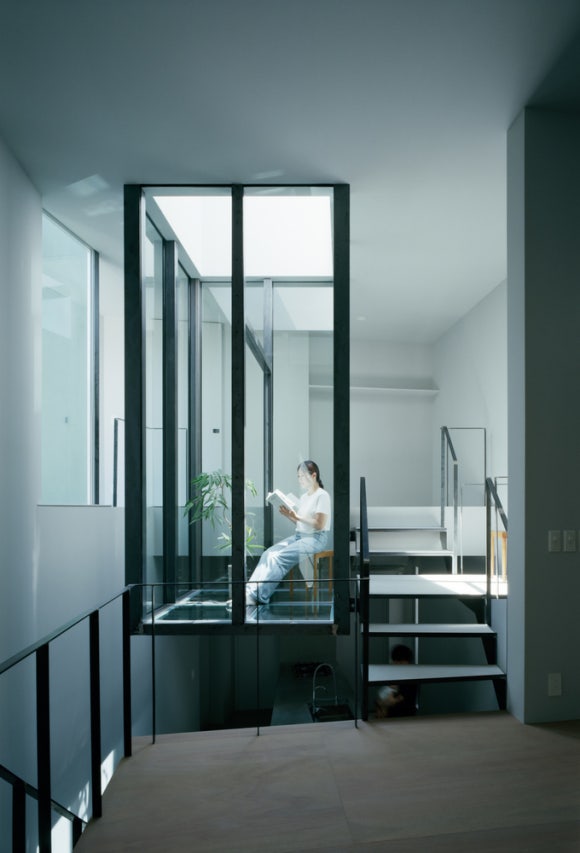
감각적인 디자인의 선룸은 오직 이 집에서만 경험할 수 있는 가족을 위한 아름다운 힐링 공간을 잘 보여주고 있다.
FujiwaraMuro Architects ©Katsuya. Taira (studioREM)
FujiwaraMuro Architects ©Katsuya. Taira (studioREM)
FujiwaraMuro Architects ©Katsuya. Taira (studioREM)
FujiwaraMuro Architects ©Katsuya. Taira (studioREM)
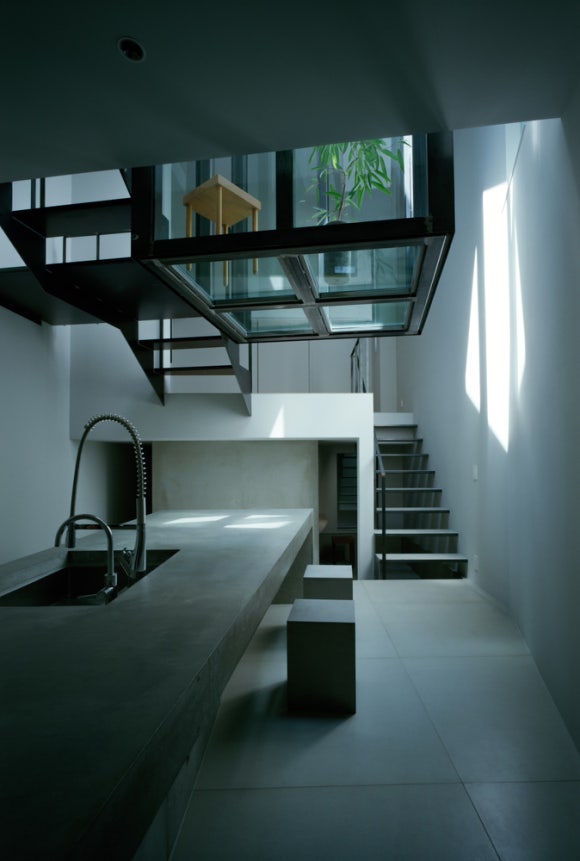
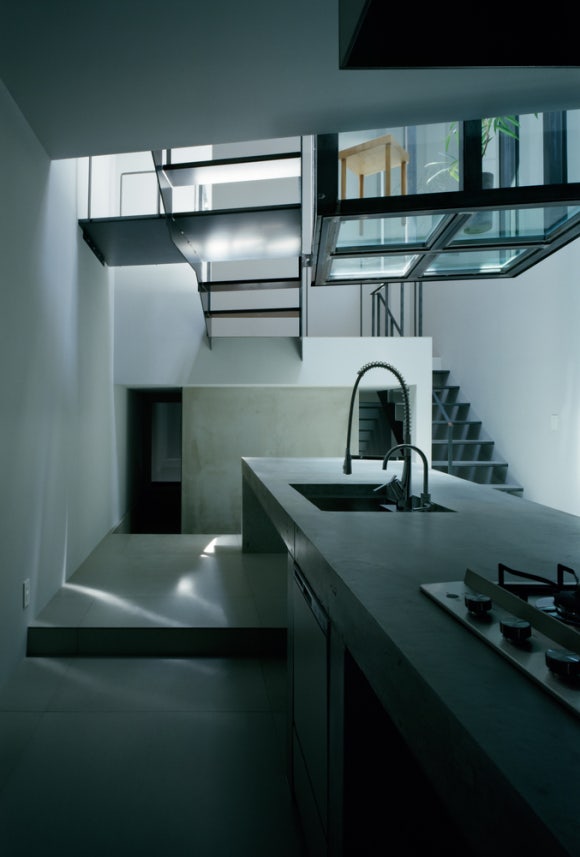
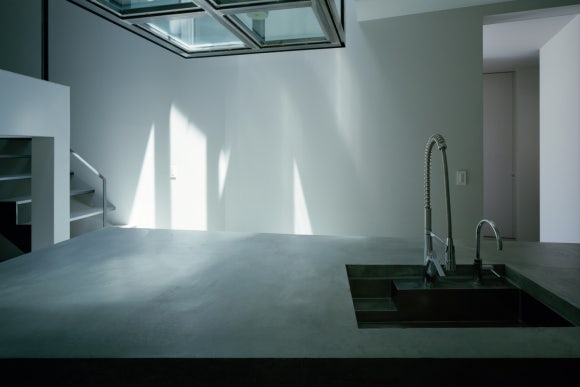
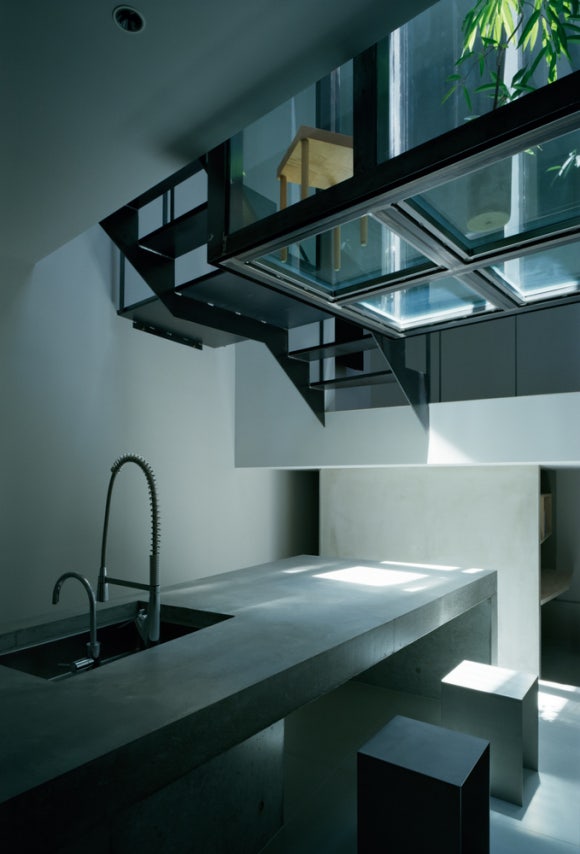
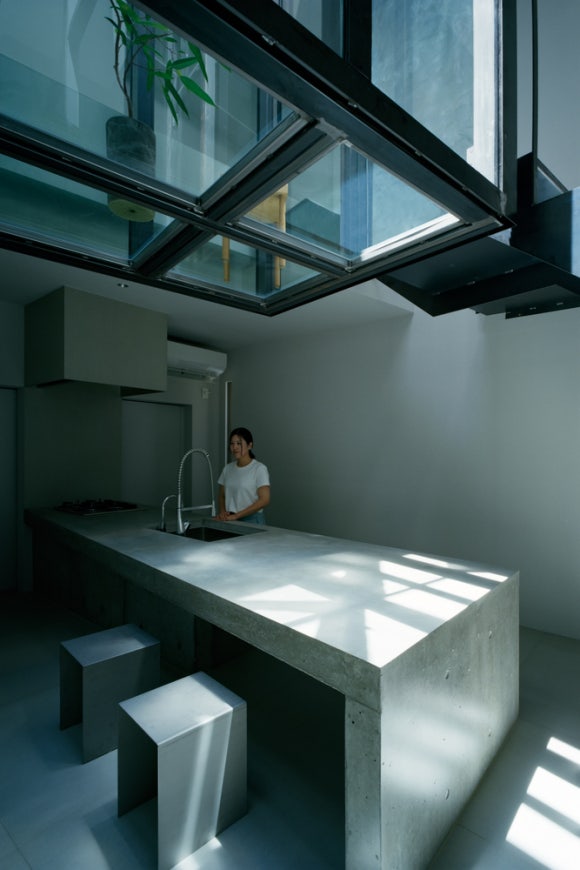
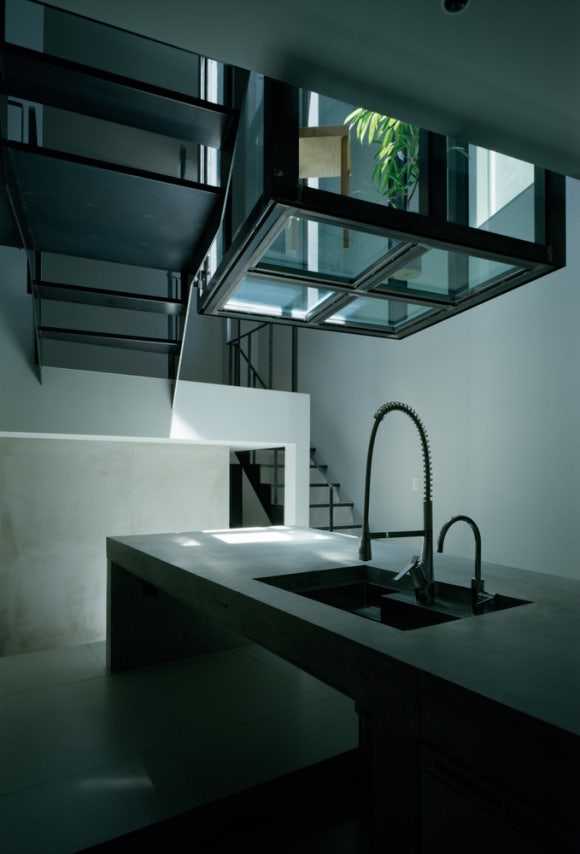
특히, 선룸을 통해 들어오는 풍부한 자연광으로 가득 채워진 실내의 경우 마이크로 시멘트로 견고하게 마감된 실내를 타일 플로어를 시공해 모던하고 차분한 분위기를 연출하고 있다.
FujiwaraMuro Architects ©Katsuya. Taira (studioREM)
FujiwaraMuro Architects ©Katsuya. Taira (studioREM)
FujiwaraMuro Architects ©Katsuya. Taira (studioREM)
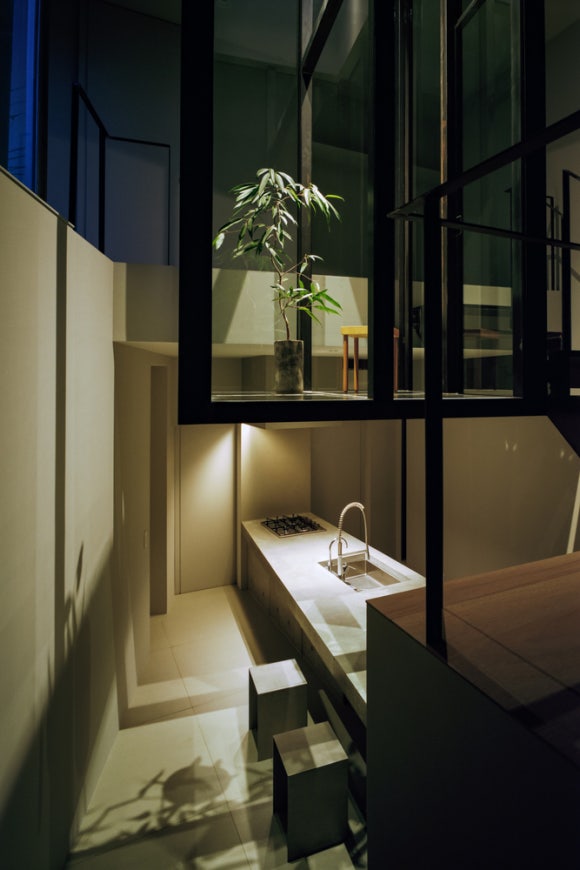
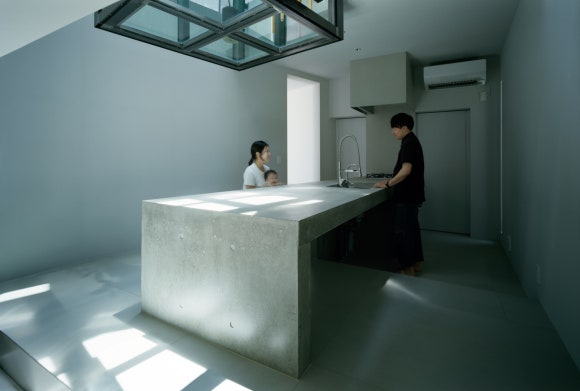
노출 콘크리트로 견고하게 제작된 아일랜드 싱크대 세트가 깔끔하고 짜임새 있게 설치된 주방은 요리와 식사에 집중할 수 있는 감각적인 주방 인테리어로 눈길을 끈다.
FujiwaraMuro Architects ©Katsuya. Taira (studioREM)
FujiwaraMuro Architects ©Katsuya. Taira (studioREM)
FujiwaraMuro Architects ©Katsuya. Taira (studioREM)
FujiwaraMuro Architects ©Katsuya. Taira (studioREM)
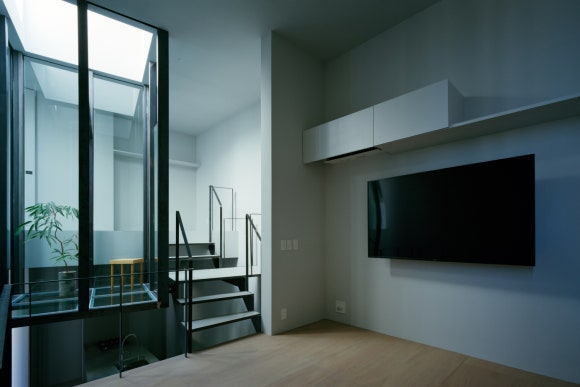
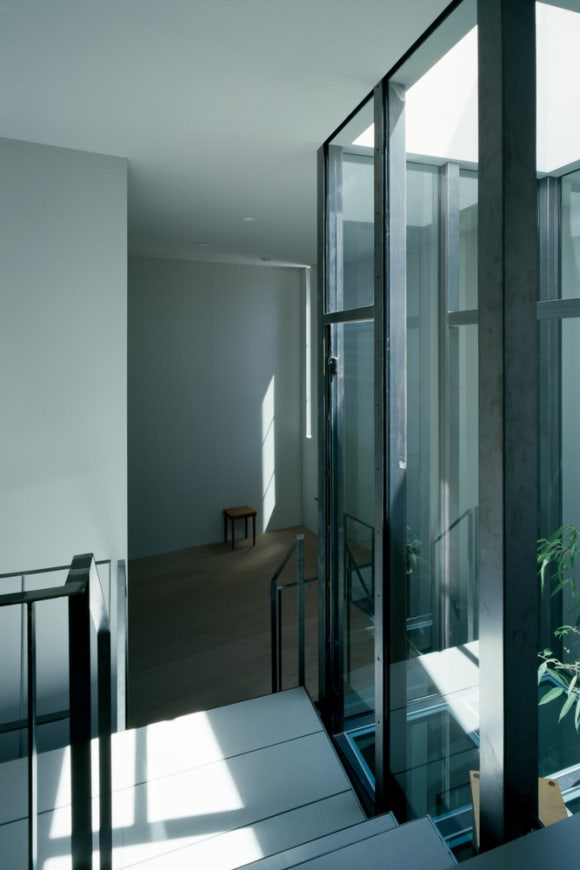
계단을 사이에 두고 선룸과 자연스럽게 이어지는 거실은 편안한 휴식을 즐길 수 있는 깔끔하고 아늑한 가족 공간을 잘 보여주고 있다.