

LGA Architectural Partners ©Doublespace photography
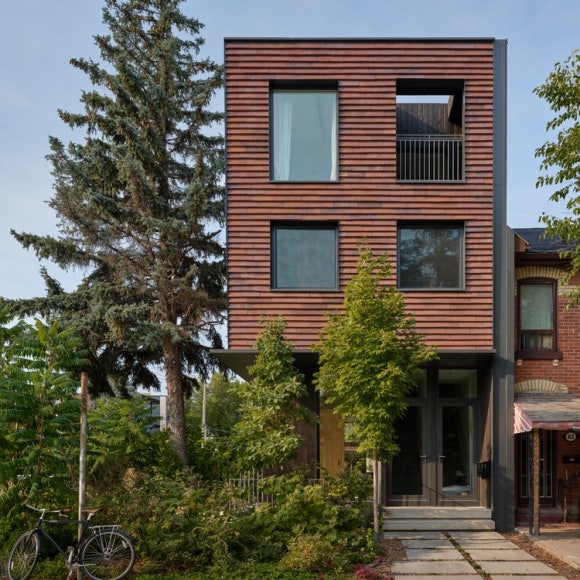
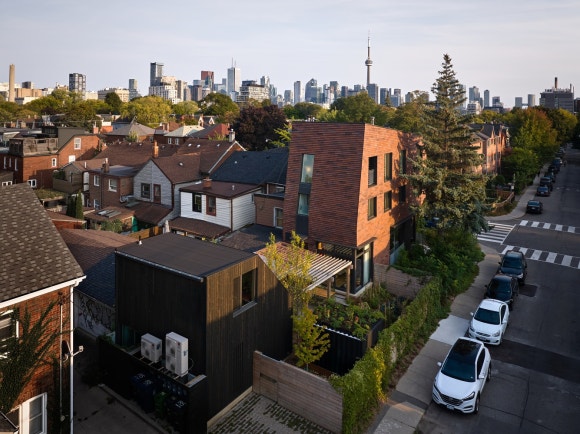
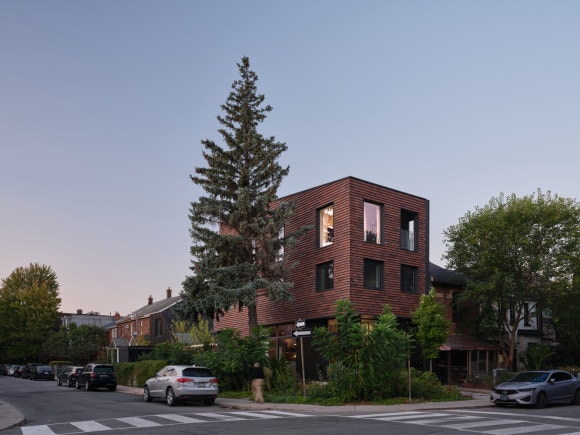
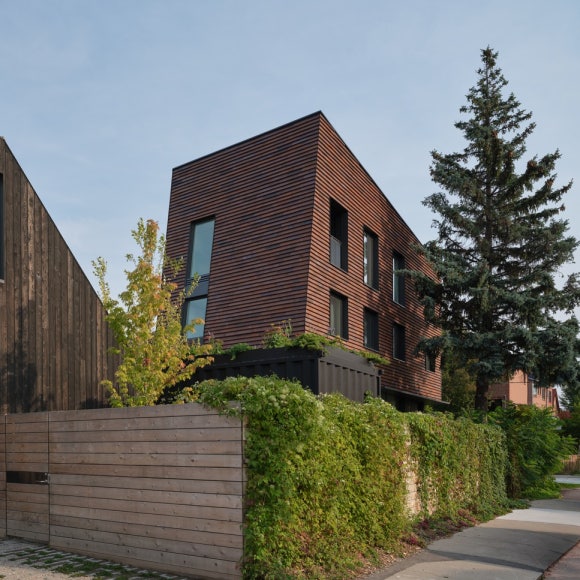
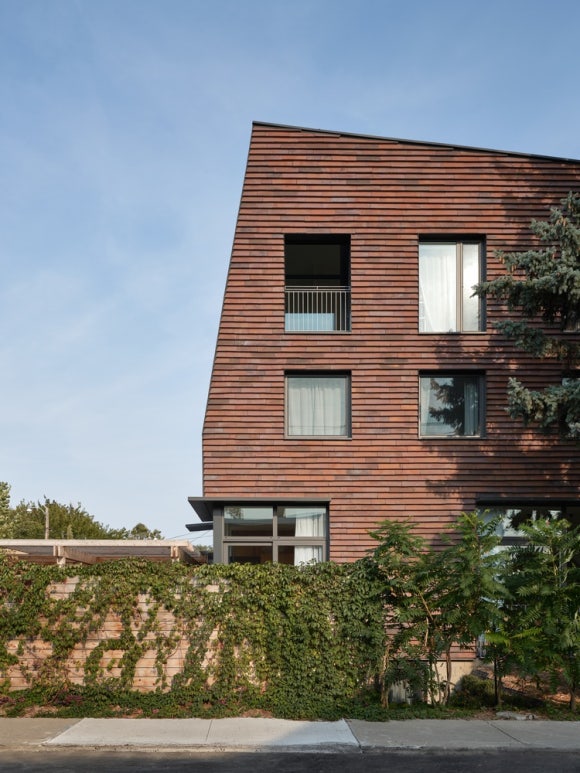
깔끔하고 감각적인 외관이 돋보이는 아름다운 단독주택이 주변 환경과 조화롭게 견고하게 세련된 건축미로 시선을 모으고 있다. 캐나다 토론토에 위치한 오래된 주택을 증축 리모델링해 만든 이 집은 가족의 라이프스타일을 담은 안락하고 편안한 보금자리를 잘 보여주고 있다.
LGA Architectural Partners ©Doublespace photography
LGA Architectural Partners ©Doublespace photography
LGA Architectural Partners ©Doublespace photography
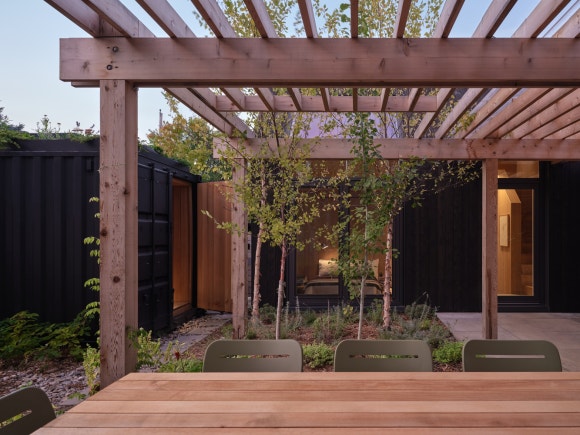
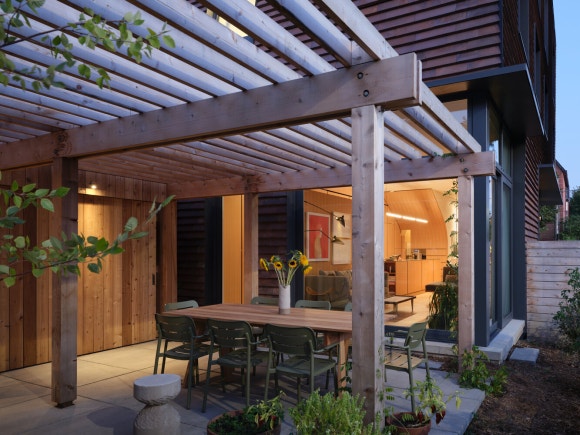
다채로운 화초들로 아기자기하게 꾸며진 정원과 야외 테라스로 구성된 아웃도어 공간은 여유로운 주택 생활을 즐길 수 있는 힐링 공간을 선보이고 있다.
LGA Architectural Partners ©Doublespace photography
LGA Architectural Partners ©Doublespace photography
LGA Architectural Partners ©Doublespace photography
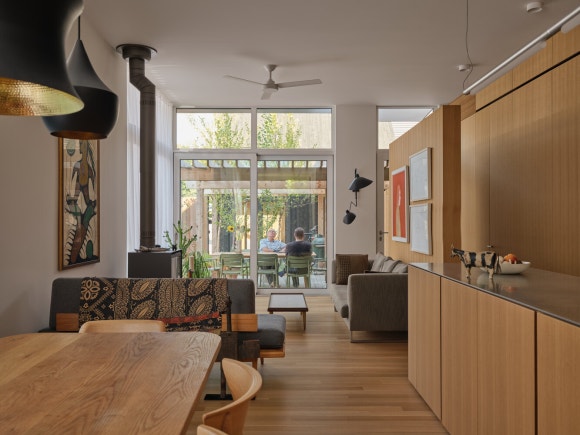
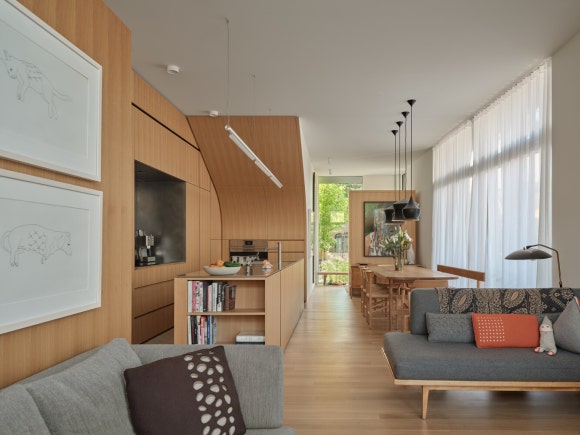
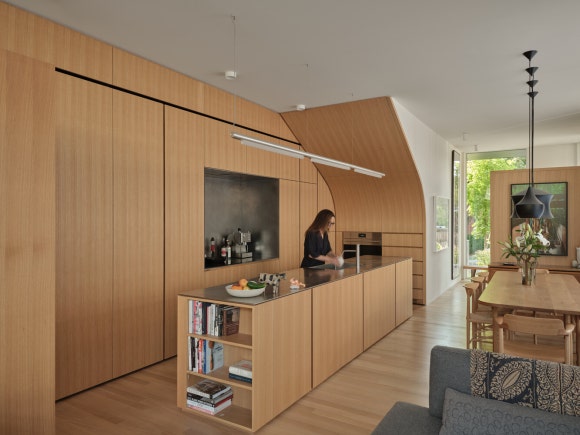
특히, 채광, 환기, 통풍이 모두 원활한 메인공간의 경우 거실과 주방이 함께 있는 집안의 중심으로, 화이트와 우드로 깔끔하고 견고하게 마감된 실내에 원목마루를 시공해 아늑하고 고급스러운 분위기를 연출하고 있다.
LGA Architectural Partners ©Doublespace photography
LGA Architectural Partners ©Doublespace photography
LGA Architectural Partners ©Doublespace photography
공간에 맞춰 견고하게 디자인된 우드 빌트인 아일랜드 싱크대 세트가 공간에 맞춰 깔끔하고 짜임새 있게 설치된 메인 공간에는 집주인의 취향과 안목을 엿볼 수 있는 가구와 조명들을 조화롭게 배치해 우아하고 감각적인 가족공간을 선보이고 있다.